About Stylish Central Boulder Residence
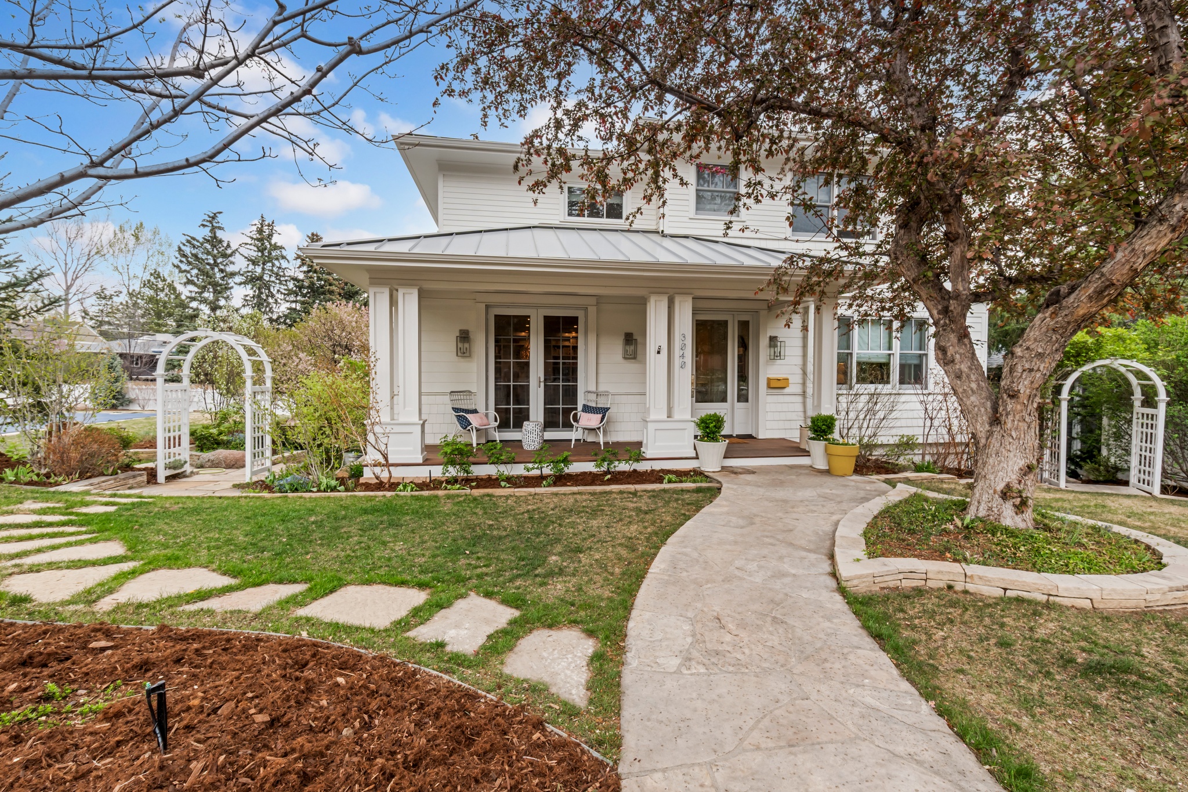
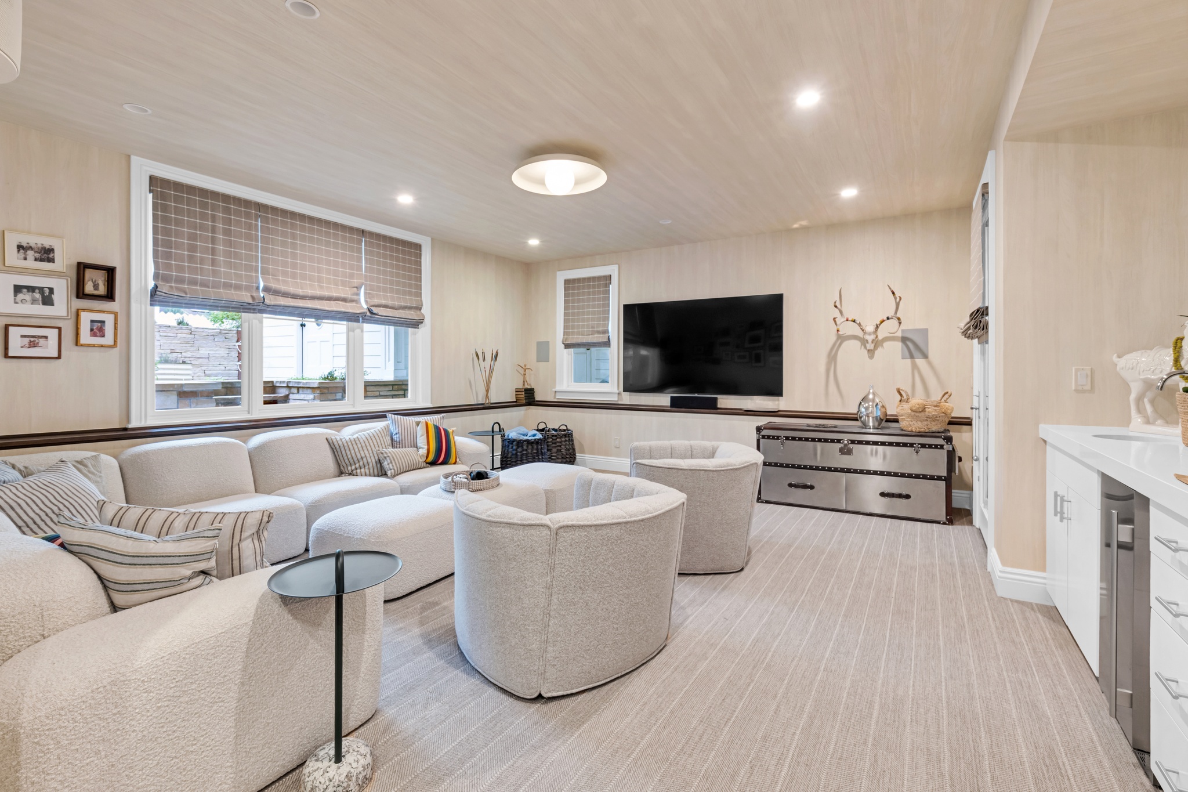
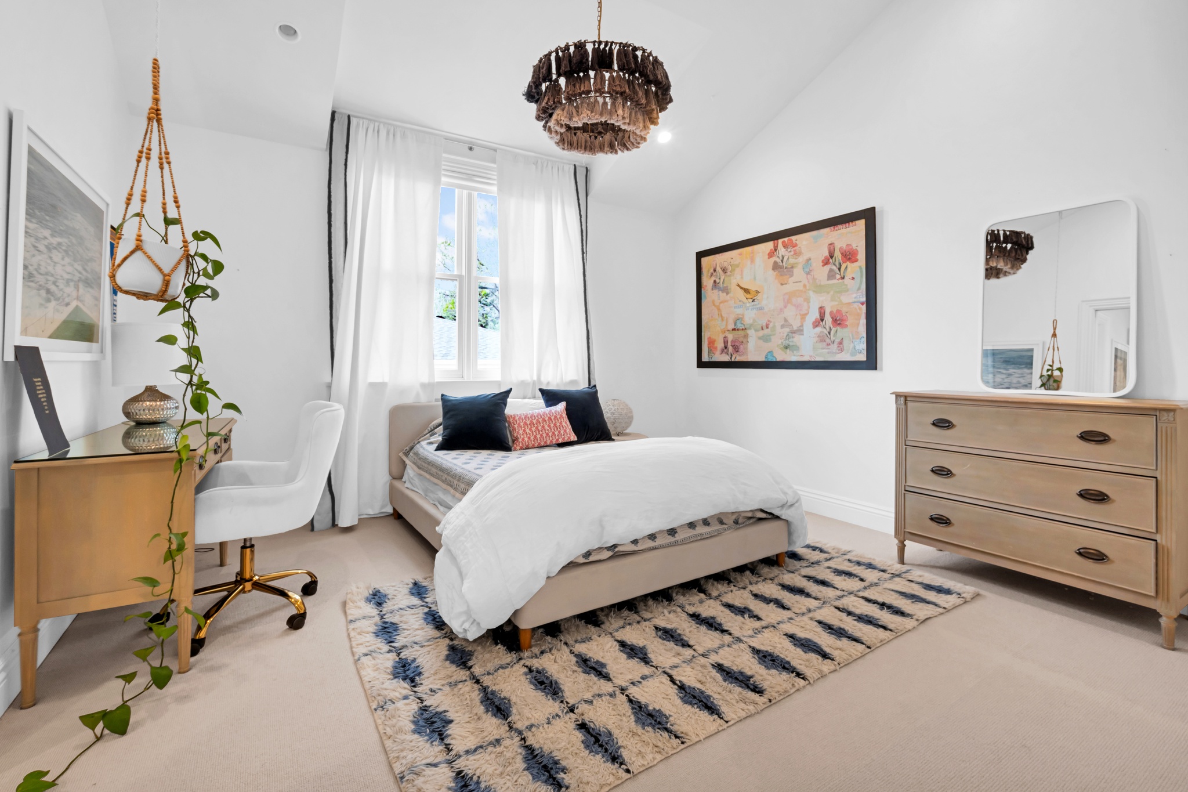
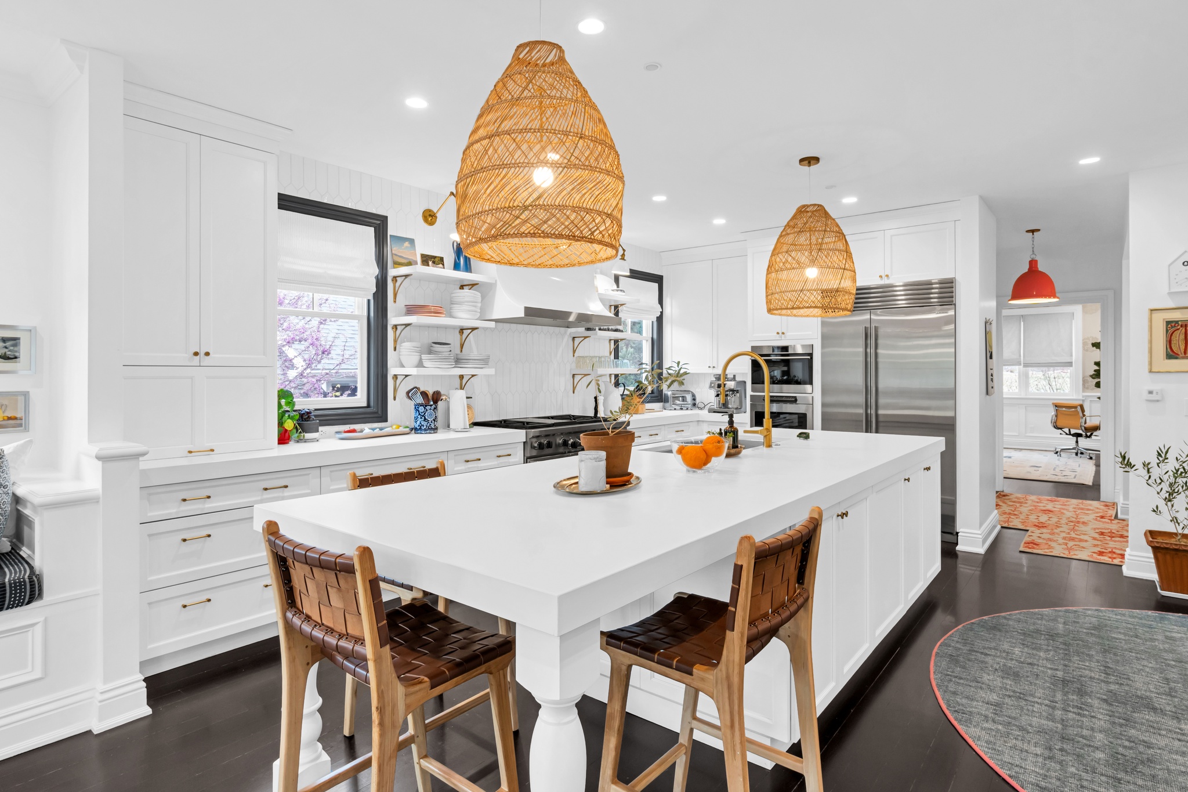
The single-family home features six bedrooms and six bathrooms across 5,700 square feet of interior space. The open-plan layout includes sunlit interiors, two living rooms, and multiple workspaces. A professional-grade kitchen contains a gas cooktop, double oven, wine fridge, and a large central island. The walk-out basement features a wet bar, a home gym with a Peloton bike, and gaming equipment. Positioned on a rare double lot, the outdoor area offers private fenced grounds. The exterior space features a pool, a hot tub, a gas firepit, a second-level deck, two gas grills, and a trampoline. A two-car garage provides off-street parking alongside built-in electric vehicle chargers. Downtown areas, local trails, and neighborhood parks are located near the property. Professional kitchen with premium appliances and wine fridge Walk-out basement featuring a gym and wet bar Private double lot with a pool and hot tub Two-car garage equipped with dual electric vehicle chargers
Amenities at Stylish Central Boulder Residence
Stylish Central Boulder Residence offers Fitness equipment, Outdoor hot tub, Pool, Printer, Barbecue grill(s), Kitchen/Kitchenette, Stove, Complimentary garage parking, Electric car charging station, Free self parking, Carbon monoxide alarm, Fire extinguisher, Firepit, First aid kit, Pets not allowed, Bidet, Shower/tub combination, Air conditioning, Balcony or patio, Blackout drapes/curtains, Fenced yard, Fireplace, Heating, Iron/ironing board, Private bathroom, Smoke alarms in rooms, Steam shower, Washer/dryer, Coffeemaker, Dishware and utensils, Dishwasher, Full kitchens available, Ice maker, Microwave, Oven, Refrigerator, Ceiling fan, Computer monitor, Television.
Location
Stylish Central Boulder Residence is located at 3040 7th St, , Boulder.
+17
Property Overview
The single-family home features six bedrooms and six bathrooms across 5,700 square feet of interior space. The open-plan layout includes sunlit interiors, two living rooms, and multiple workspaces. A professional-grade kitchen contains a gas cooktop, double oven, wine fridge, and a large central island. The walk-out basement features a wet bar, a home gym with a Peloton bike, and gaming equipment. Positioned on a rare double lot, the outdoor area offers private fenced grounds. The exterior space features a pool, a hot tub, a gas firepit, a second-level deck, two gas grills, and a trampoline. A two-car garage provides off-street parking alongside built-in electric vehicle chargers. Downtown areas, local trails, and neighborhood parks are located near the property.
- Professional kitchen with premium appliances and wine fridge
- Walk-out basement featuring a gym and wet bar
- Private double lot with a pool and hot tub
- Two-car garage equipped with dual electric vehicle chargers
Amenities
Activities
- Fitness equipment
- Outdoor hot tub
- Pool
Business services
- Printer
Food and drink
- Barbecue grill(s)
- Kitchen/Kitchenette
- Stove
- Coffeemaker
- Dishware and utensils
- Dishwasher
- Full kitchens available
- Ice maker
- Microwave
- Oven
- Refrigerator
Parking
- Complimentary garage parking
- Electric car charging station
- Free self parking
Property services
- Carbon monoxide alarm
- Fire extinguisher
- Firepit
- First aid kit
- Pets not allowed
Bathroom
- Bidet
- Shower/tub combination
Features
- Air conditioning
- Balcony or patio
- Blackout drapes/curtains
- Fenced yard
- Fireplace
- Heating
- Iron/ironing board
- Private bathroom
- Smoke alarms in rooms
- Steam shower
- Washer/dryer
Media and electronics
- Ceiling fan
- Computer monitor
- Television
Map
Stylish Central Boulder Residence
This property is not bookable on our official site, you will be taken to the listing externally.